




Townhouse
5427 Marine Avenue, Hawthorne, CA, 90260
Sold
$1,210,000
Listed By: Listing Office: Re/Max Estate Properties, Listing Agent: David Keller
Source: California Regional Multiple Listing Service
Sold Date: 2022/07/28
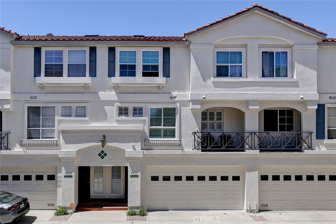
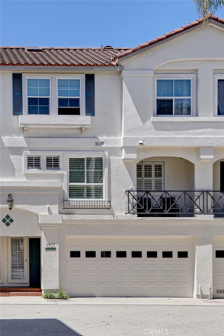
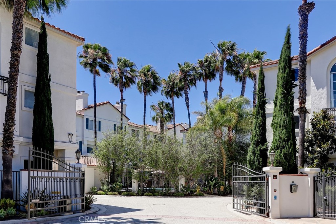
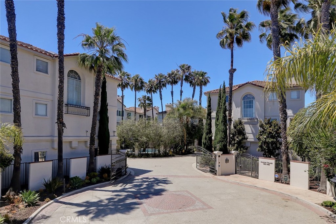
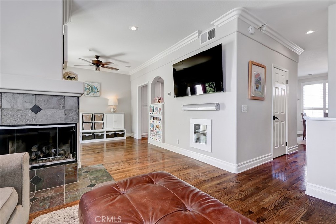
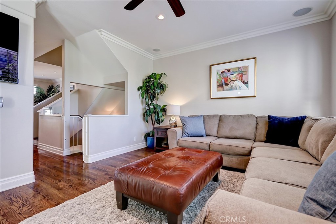
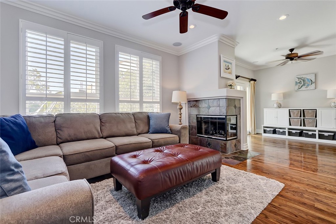
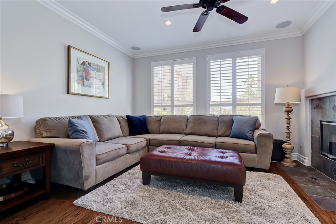
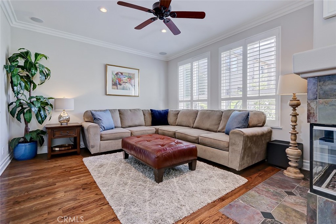
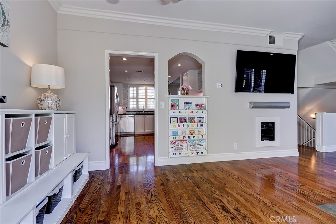
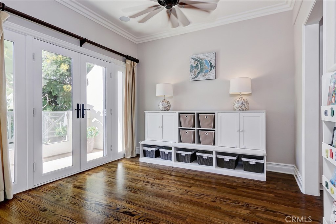
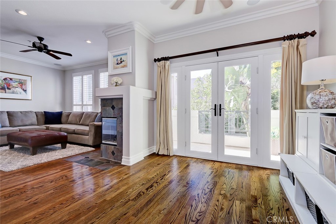
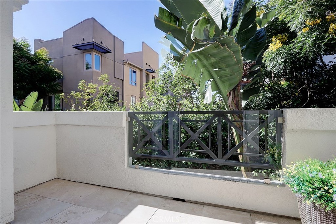
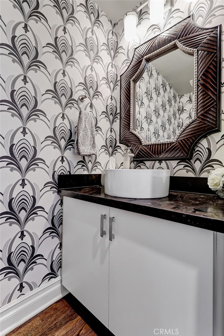
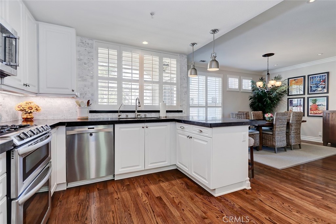
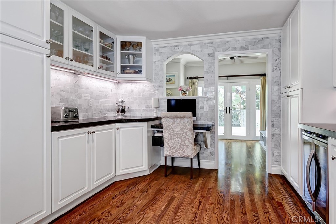
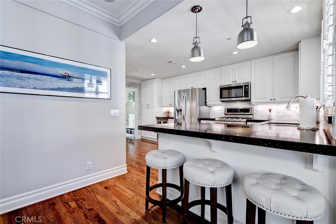
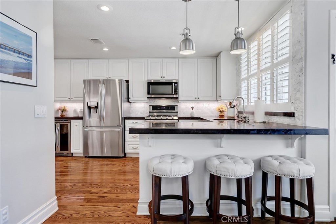
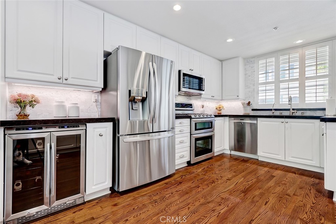
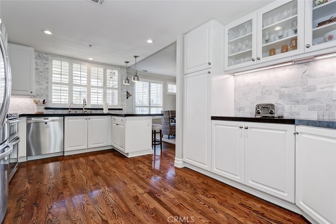
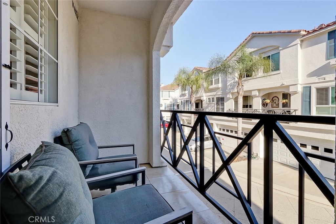
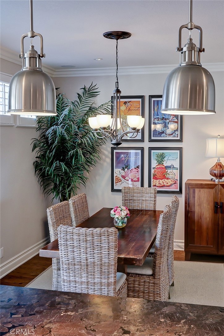
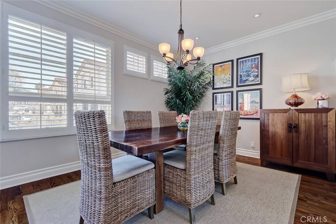
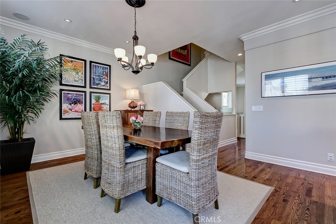
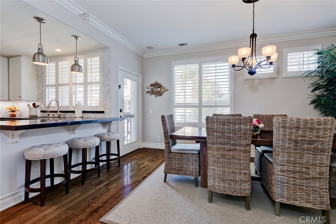
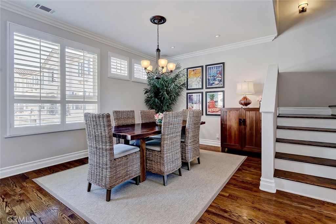
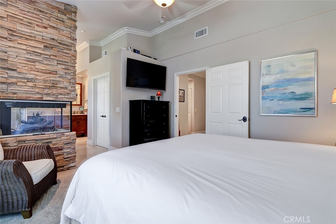
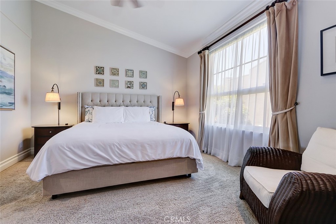
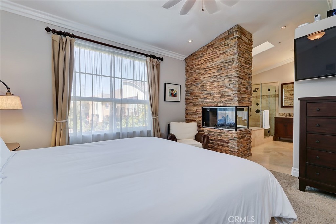
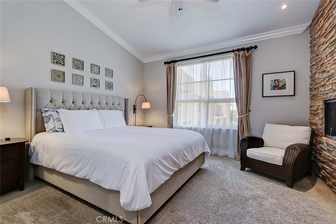
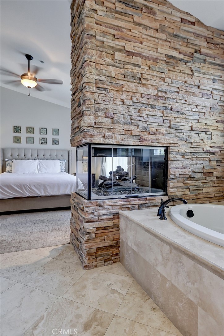
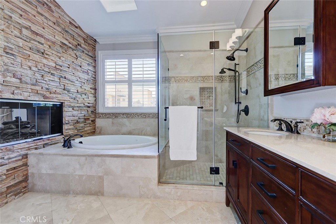
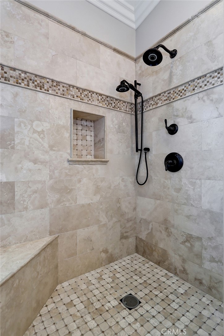
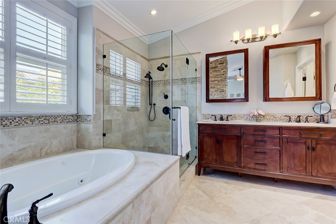
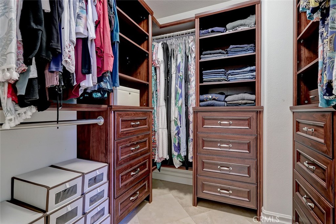
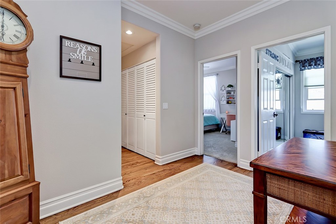
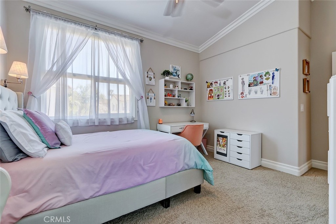
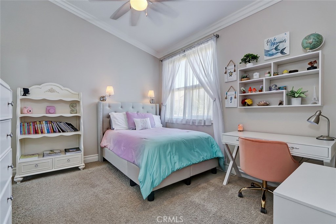
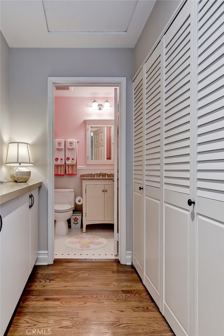
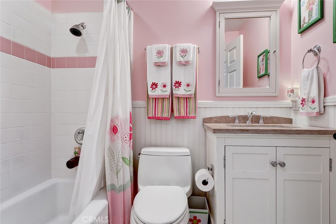
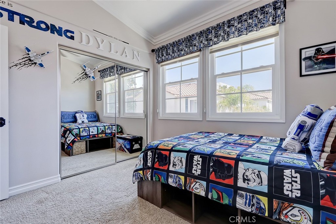
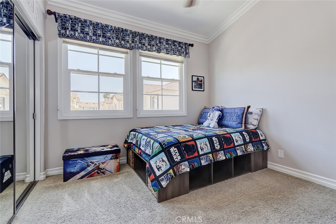
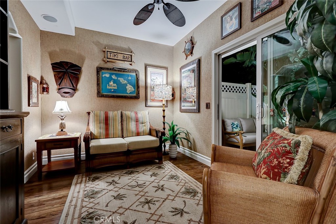
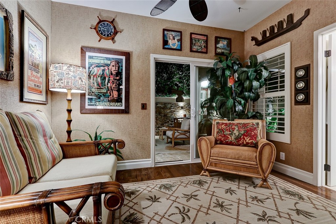
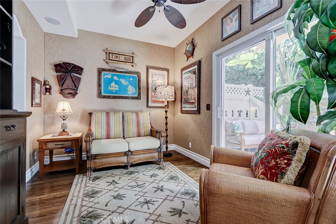
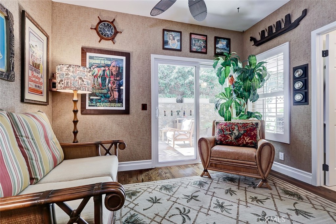
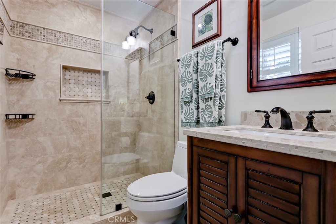
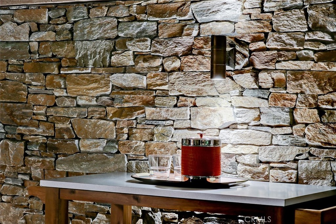
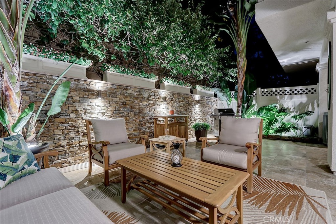
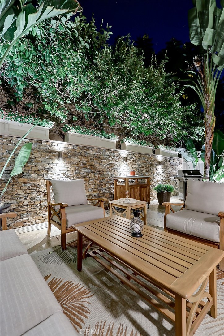
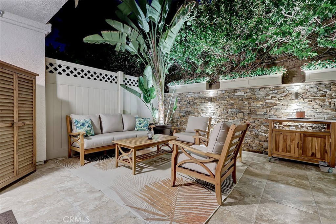
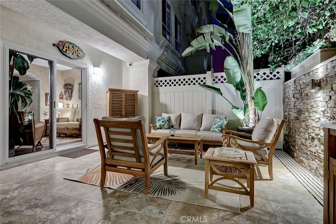
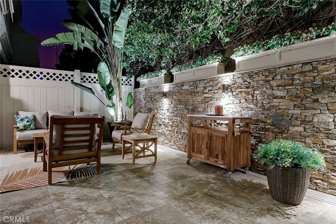
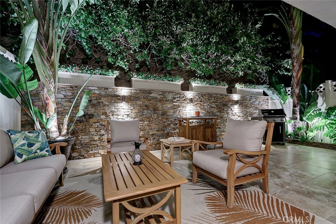
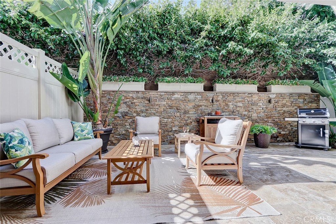
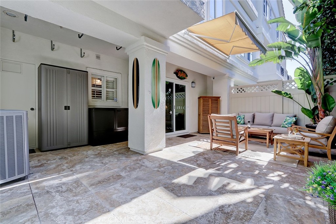
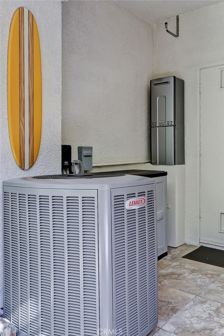
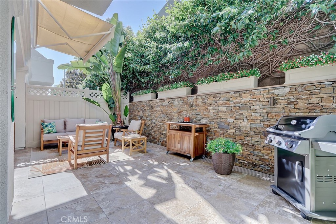
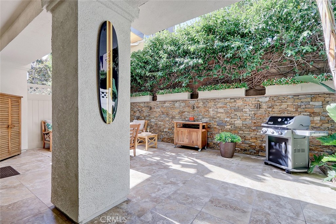
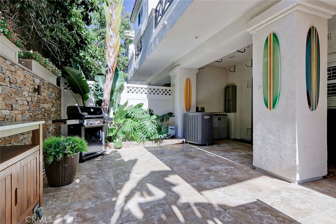
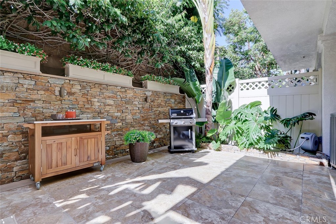
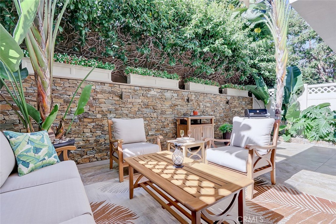
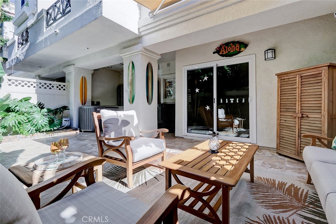
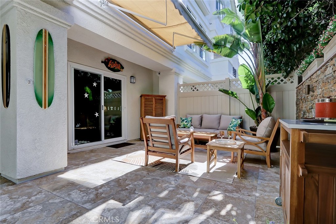
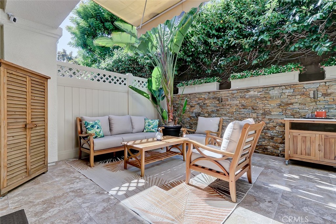
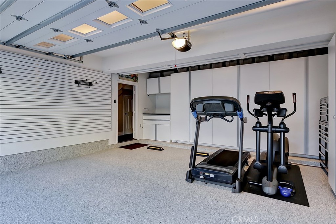
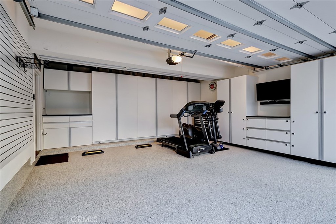
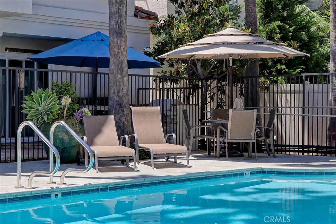
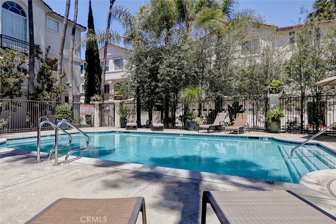
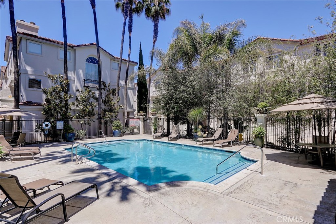
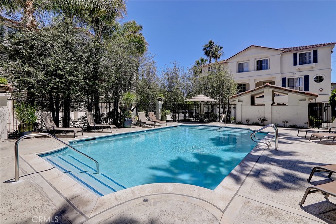
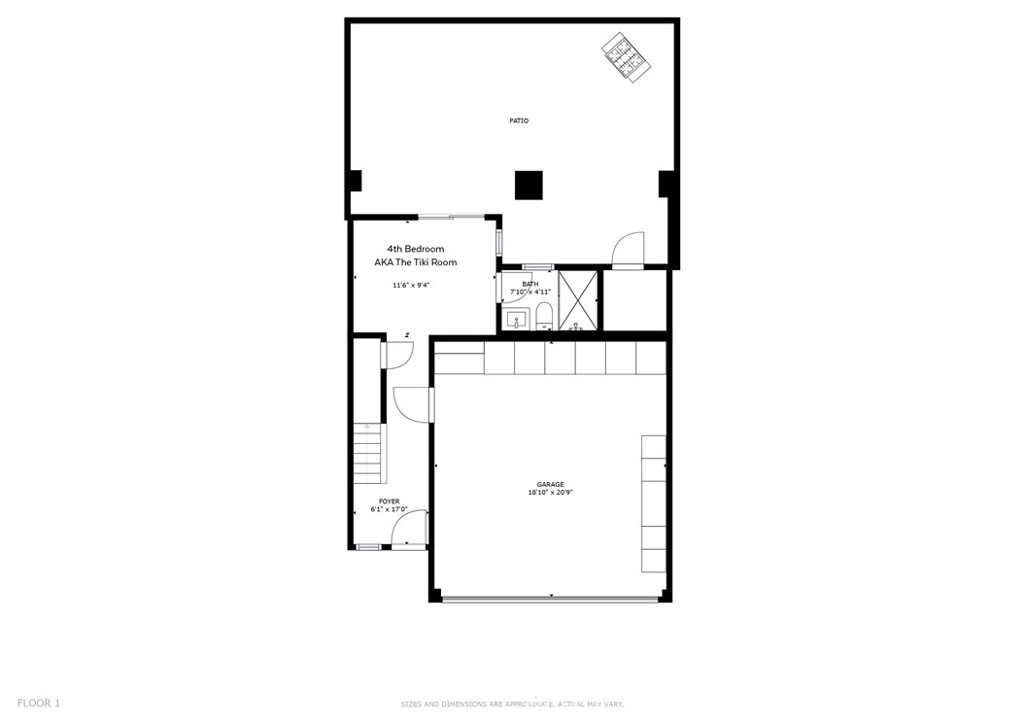
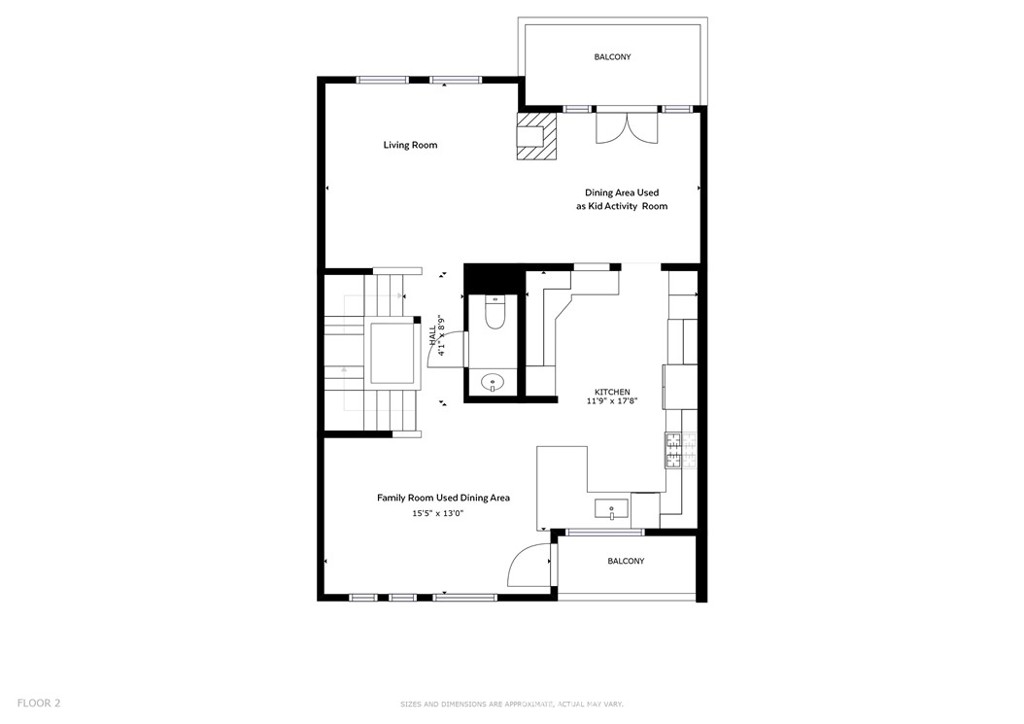
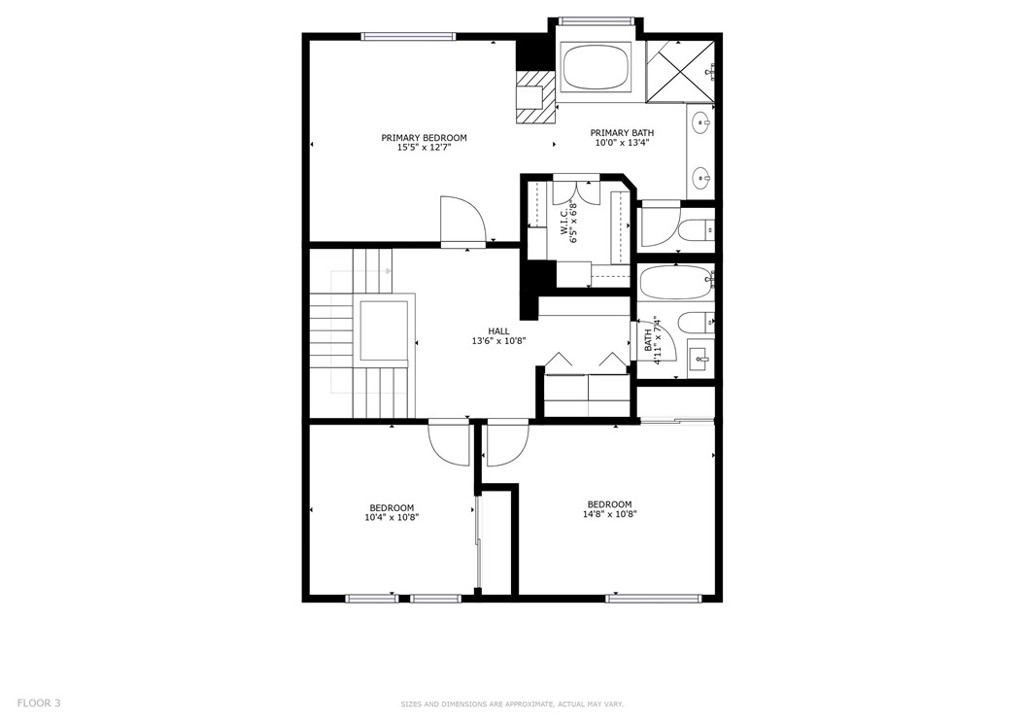
Living Your Best Life–FOUND HERE! Comfort, convenience, and beauty are wrapped into every element of this show-stopping abode. This modern haven is in the neighborhood community of Marine Village & ideally positioned in the complex–we can show you why when you see this home. You are sure to be delighted. Among the jaw-dropping upgrades are the sleek (REAL) wood floors, recent dual paned windows, air conditioning (a rarity in this area), crown molding, & plantation shutters. The skylight drenches the stairwell with abundant natural light & graced with sleek child/pet safety elements. The living room comes packed with attractive features that allow for delightful evenings spent with guests, including a double-sided fireplace, built-in surround sound, & streamlined AV enclosures. Attached to the living area is a space for a dining or kid’s activity area with French doors that provide access to the north facing balcony. In the beautifully renovated kitchen adjoining the chandelier-lit dining area are stainless steel appliances, leathered granite countertops, marble subway tile backsplash, a breakfast bar, & under-cabinet LED lighting. Instant hot water always ready in this gorgeous kitchen. Just off the kitchen, relax on the south facing balcony while sipping coffee or toasting to good friends & neighbors alike. Take refuge in generously sized bedrooms, including a primary suite enhanced with vaulted ceilings, an oversized walk-in closet, bespoke stone fireplace, & a remodeled ensuite with a jetted tub & separate shower. Be sure to avail of the laundry closet, which contains a washer/dryer & storage cabinets & built-in ironing board. Even the laundry closet is a breath of fresh air with its efficient configuration for daily tasks. After a long day, head to the Tiki Room (AKA the 4th bed ensuite or office or guest room). This chic room with remodeled bath leads to the backyard - a great place for a breather on the custom hammock or a drink on the patio where a retractable awning affords restful shade. Extra benefits include an attached 2-car garage with extensive vertical storage system, epoxy flooring, & TV for the complete Peloton experience. Commuter friendly & near light rail, Marine Village has amazing community amenities including a solar-heated swimming pool, secure gated entrance as well as guest parking. This is a pet-friendly neighborhood (be sure to check the regulations for any restrictions). Got kids? Wiseburn! This is the home of your dreams.
MLS® ID SB22134508
UPDATED: 07/28/2022 23:15
Details
Location Details
Formatted Street Address 5427 Marine Avenue
County Los Angeles
Area 107 - Holly Glen/Del Aire
Country US
Property Details
Special Listing Conditions Standard
Listing Terms Submit
Interior Details
Interior Features Breakfast Bar, Separate Formal Dining Room, See Remarks, Primary Suite, Walk In Closets
Appliances Dryer, Washer
Flooring Type See Remarks, Stone, Wood
Fireplace Gas, Living Room, Primary Bedroom, Multi Sided, See Through
Laundry Washer Hookup, Gas Dryer Hookup, Inside, Laundry Closet
Building Details
Year Built 1994
Approx Age 32
Garage Spaces 2
Garage Type Attached
Heating Central
Water Supply Types Public
Has View Yes
View Description Courtyard, Neighborhood
HOA Yes
Association Fees
Marine Village Townhomes HOA $368 / Monthly
Land Details
Lot Size 94664
Acreage 2.17
Irregular No
Lot Description Back Yard, Landscaped
Outdoor Area Back Yard |Landscaped
Pool Community, Heated, Solar Heat, Association
Private Pool No
Shoreline No
Sewers Public Sewer
Community Features Curbs, Gutters, Gated, Pool
Attractions
High School District Wiseburn Unified
Property Features
Feature Curbs
Feature Gutters
Feature Gated
Feature Pool
Building Amenities
Amenity Controlled Access
Amenity Pool
Amenity Pet Restrictions
Amenity Pets Allowed
Rooms
Kitchen Kitchen Family Room Combo, Remodeled, Self Closing Cabinet Doors, Updated Kitchen
FamilyRoom Separate Family Room
PrimaryBedroom Primary Suite
Other
Status Sold
Location
 The multiple listing data appearing on this website, or contained in reports produced therefrom, is owned and copyrighted by California Regional Multiple Listing Service, Inc. ("CRMLS") and is protected by all applicable copyright laws. Information provided is for viewer's personal, non-commercial use and may not be used for any purpose other than to identify prospective properties the viewer may be interested in purchasing. All listing data, including but not limited to square footage and lot size is believed to be accurate, but the listing Agent, listing Broker and CRMLS and its affiliates do not warrant or guarantee such accuracy. The viewer should independently verify the listed data prior to making any decisions based on such information by personal inspection and/or contacting a real estate professional.<br><br> Based on information from California Regional Multiple Listing Service, Inc. as of 2026/10/23 and /or other sources. All data, including all measurements and calculations of area, is obtained from various sources and has not been, and will not be, verified by broker or MLS. All information should be independently reviewed and verified for accuracy. Properties may or may not be listed by the office/agent presenting the information.